
Closet Organization
20 Closet System Ideas for Different Spaces and Budgets
The right closet system depends on what you store and how much of the space you want to change. A few well-chosen organizers may fix an otherwise useful closet, while a room with awkward dimensions might need a more complete plan.
These 20 closet system ideas cover small add-ons, modular layouts, and larger installed projects. Think about the whole cost, including compatible parts, wall preparation, anchoring, and installation where needed. Begin with the usable opening and a wardrobe inventory, then compare the kind of system that solves your problem rather than the largest package you can fit.
This article contains affiliate links. If you buy through them, Havelyo may earn a commission. As an Amazon Associate I earn from qualifying purchases.
1. Build a no-purchase system around the existing rail and shelf
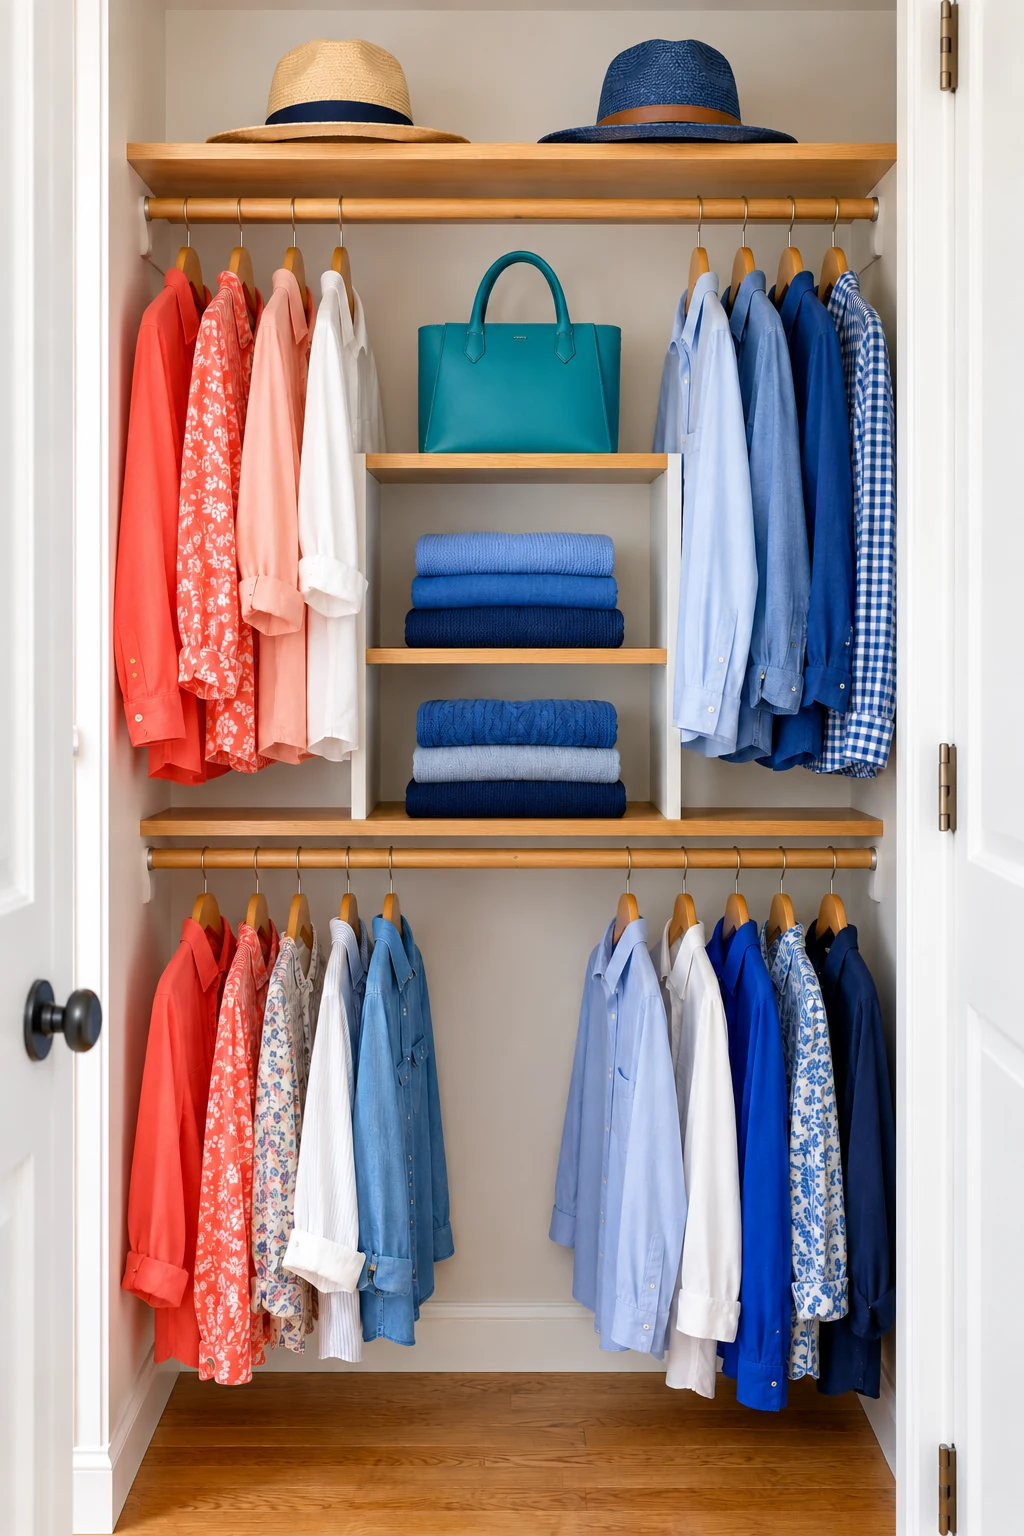
If the closet’s basic structure works, begin with categories rather than replacement parts. Put hanging clothes in useful groups, give folded clothing a defined shelf section, and collect small items in clean containers you already own. This is a sensible starting point when the budget is limited or your needs are still changing.
Live with the arrangement through a full laundry cycle. Note the category that still has no practical home and the area that remains empty. Those observations tell you whether a future purchase should add hanging space, folded storage, or easier access instead of simply adding more matching containers.
2. Try a double-hang starter system for short clothing
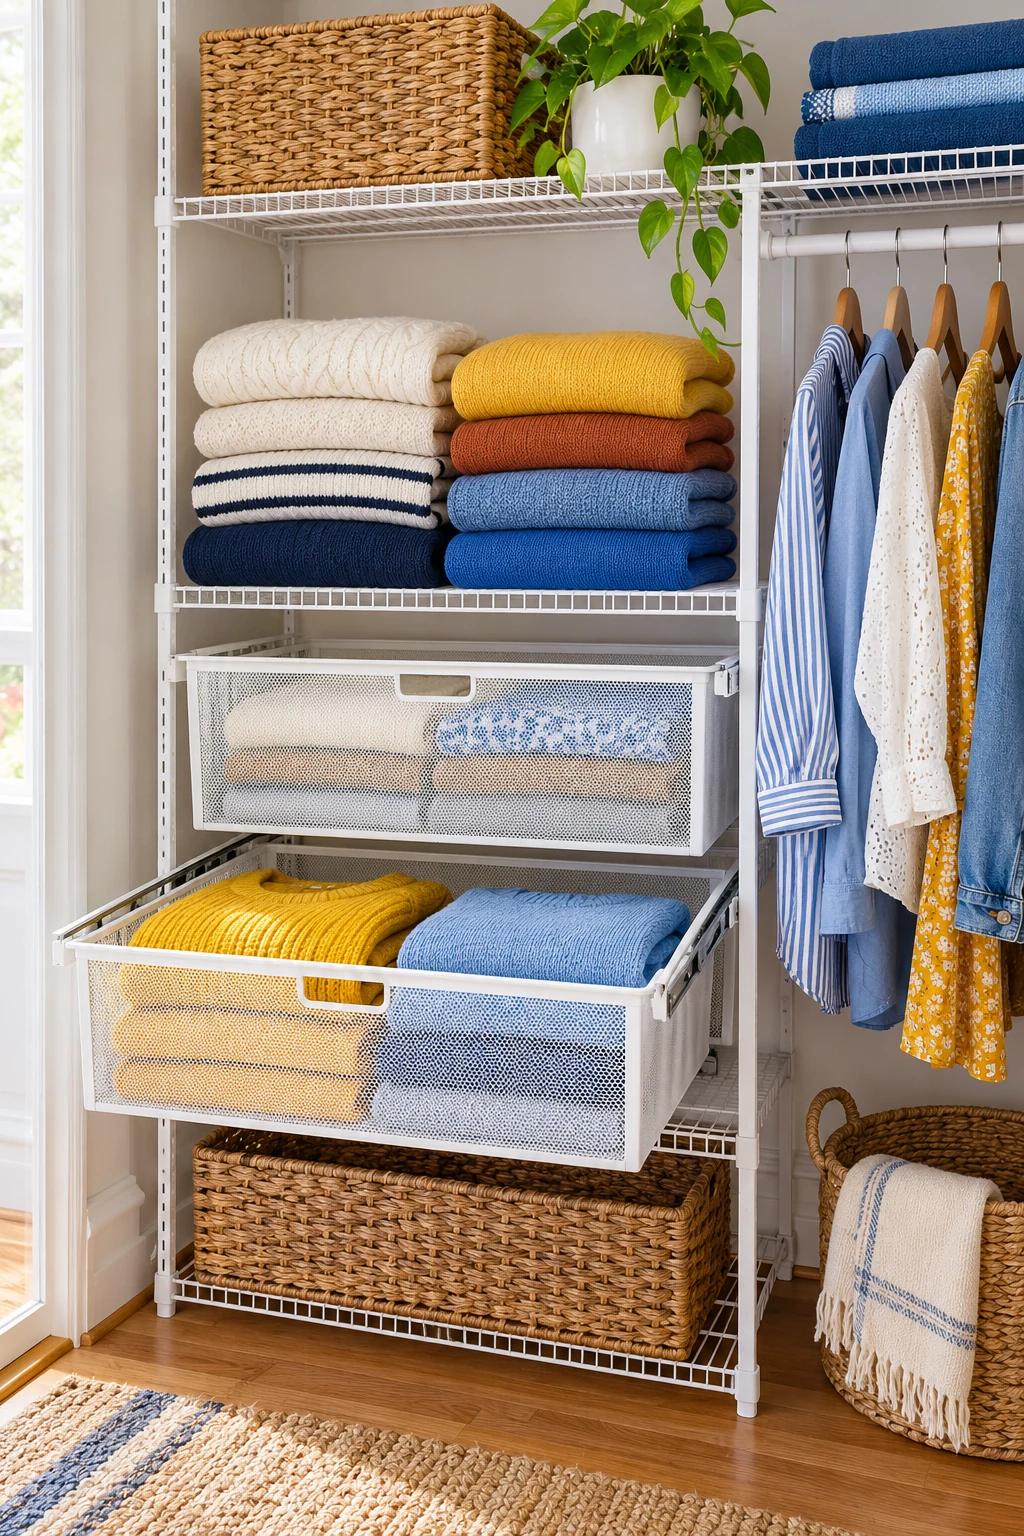
A wardrobe dominated by shirts, folded trousers, and other short garments may need more hanging levels rather than more cabinets. Keep one section clear for any long pieces, then test a lower rail beneath the shorter category. This approach changes a small part of the closet before you invest in a complete system.
The Chrome Simple Houseware Adjustable Closet Hanging Rod is a hook-on option with a listed 18-to-30-inch horizontal adjustment. Check the upper and lower garment drops, the rod position, and the capacity of the existing supports. A second rail can only help when both rows hang freely and remain reachable. View on Amazon.
3. Create a soft shelf system for a mostly folded wardrobe
A hanging fabric organizer can make sense when a small wardrobe includes more tees and lounge clothes than hanging garments. Use the existing rod as the starting point and assign a few compartments to your main categories. Keep the floor below available for another necessary task rather than filling it automatically.
The StorageWorks 6-Shelf Hanging Closet Organizer provides fabric compartments and side pockets. It uses rod width and increases the load on that support, so compare those costs with the folded space gained. Confirm the current variant’s dimensions and instructions; the published measurements have differed between sources. View on Amazon.
4. Turn existing shelves into a removable bin system
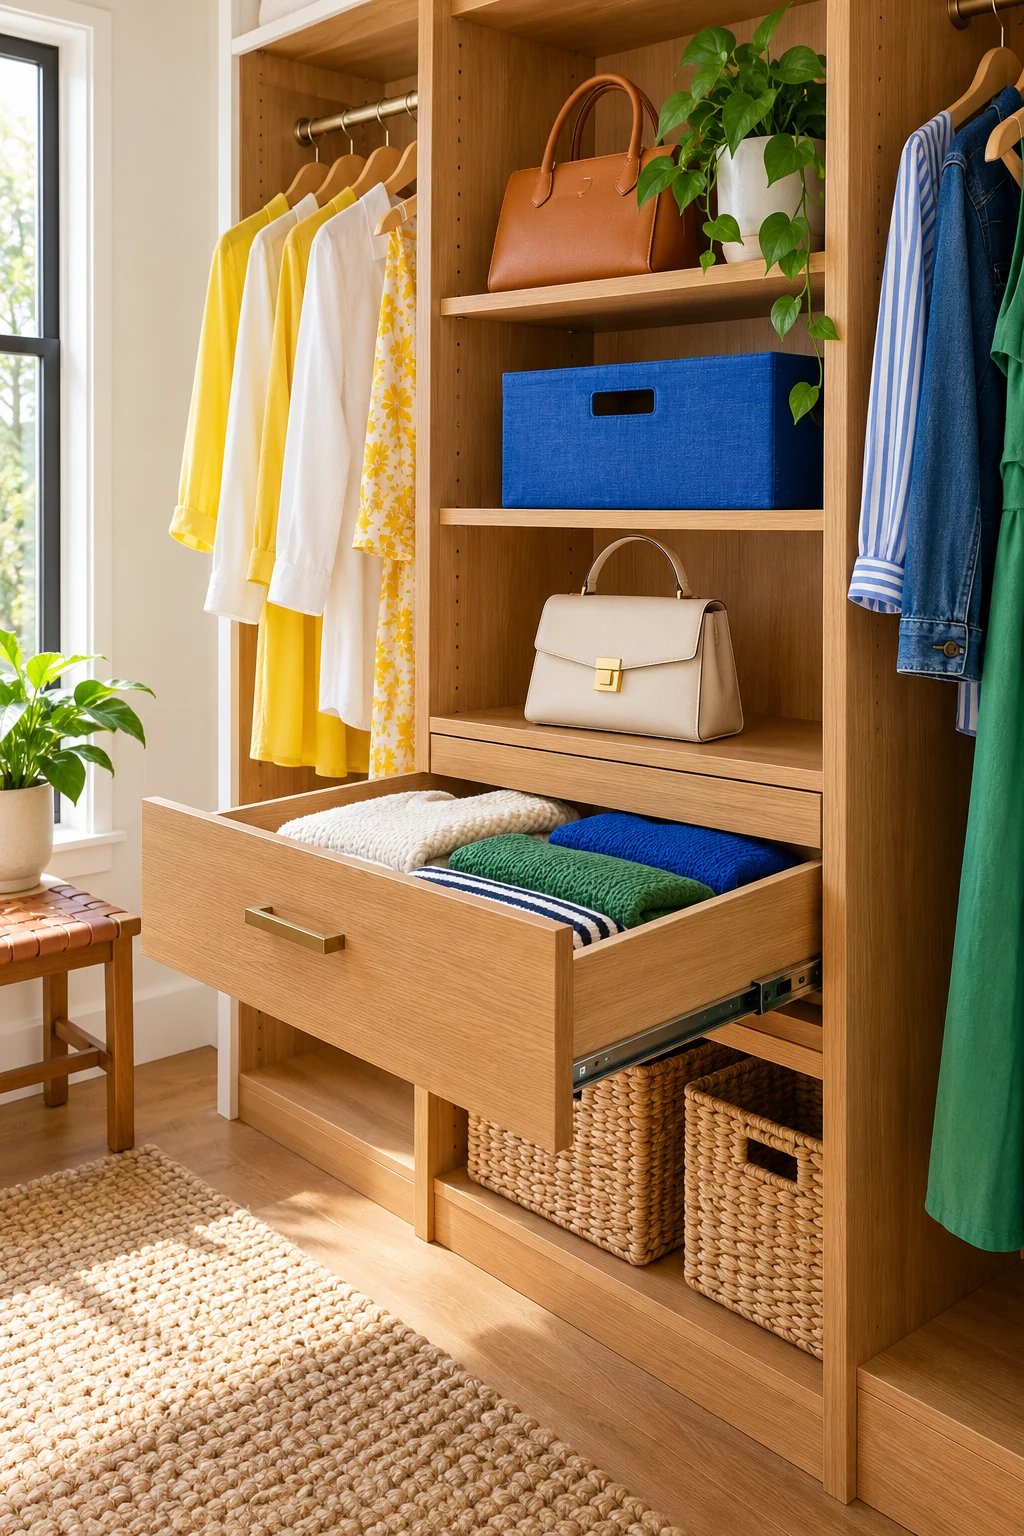
If the closet already has shelves, removable bins can create a system without changing the structure. Give each bin a broad category and arrange them where you can lift them out comfortably. This setup is easy to revise when the balance of your wardrobe changes.
The Gray Simple Houseware Underwear Drawer Organizer set of six offers open fabric bins in three sizes. The listed 5.25-inch height can work on suitable shelves, but check the individual footprints and hand clearance. Start with the pieces that solve a problem instead of finding extra things to fill the entire set. View on Amazon.
5. Use a door-focused system when shelves are scarce
For a small closet with a suitable hinged door, a pocket organizer can take small shoes and accessories out of the main storage area. Combine it with the existing hanging rail and keep the floor clear. This is a useful small-scope approach when adding a shelf tower would crowd the opening.
The Gray Simple Houseware 24 Pockets Clear Over the Door Shoe Organizer has hooks listed for doors up to 1-3/8 inches thick. Check the top gap, loaded depth, full swing, and latch before relying on it. Door thickness alone does not establish compatibility, and sliding or bifold doors need a different solution. View on Amazon.
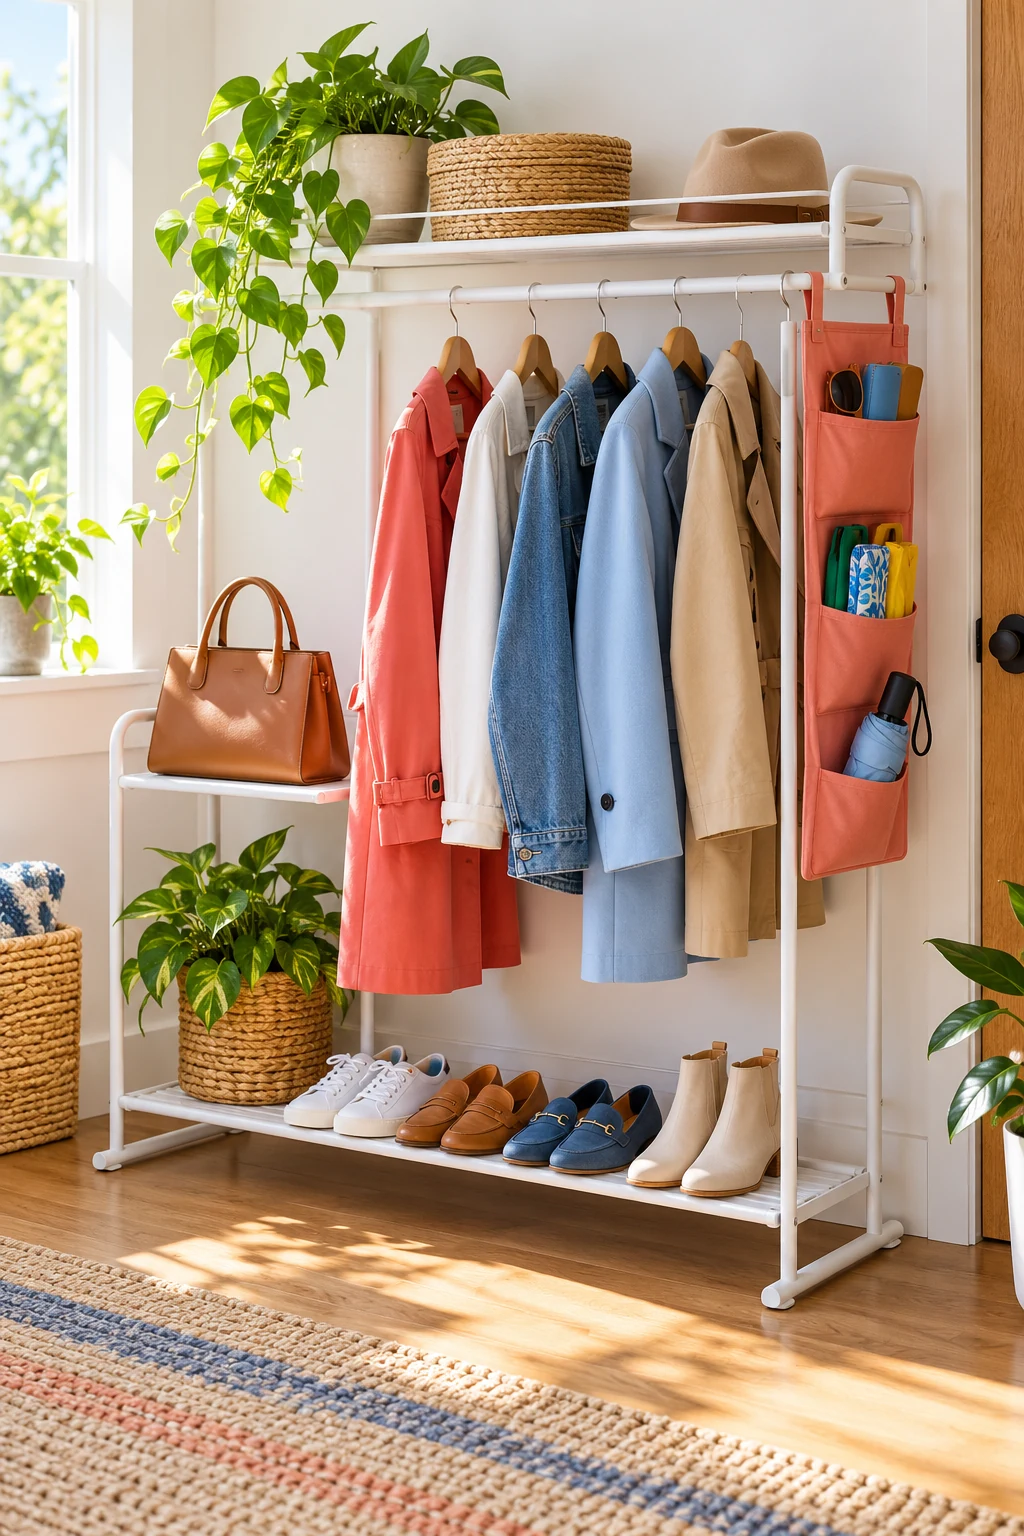
6. Add a separate shoe module to a working closet
Sometimes the clothes are organized and the shoe pile is the only part failing. Add a low shoe module that fits beneath short hanging garments or in an open floor bay. This keeps spending focused on the category that actually needs more structure.
The Bronze Simple Houseware 3-Tier Stackable Metal Panel Shoe Rack is a freestanding, assembly-required option. Verify the current footprint because listing dimensions have varied. Choose the location around the height and size of your own shoes, and keep tall boots in a separate opening rather than bending them into low tiers. View on Amazon.
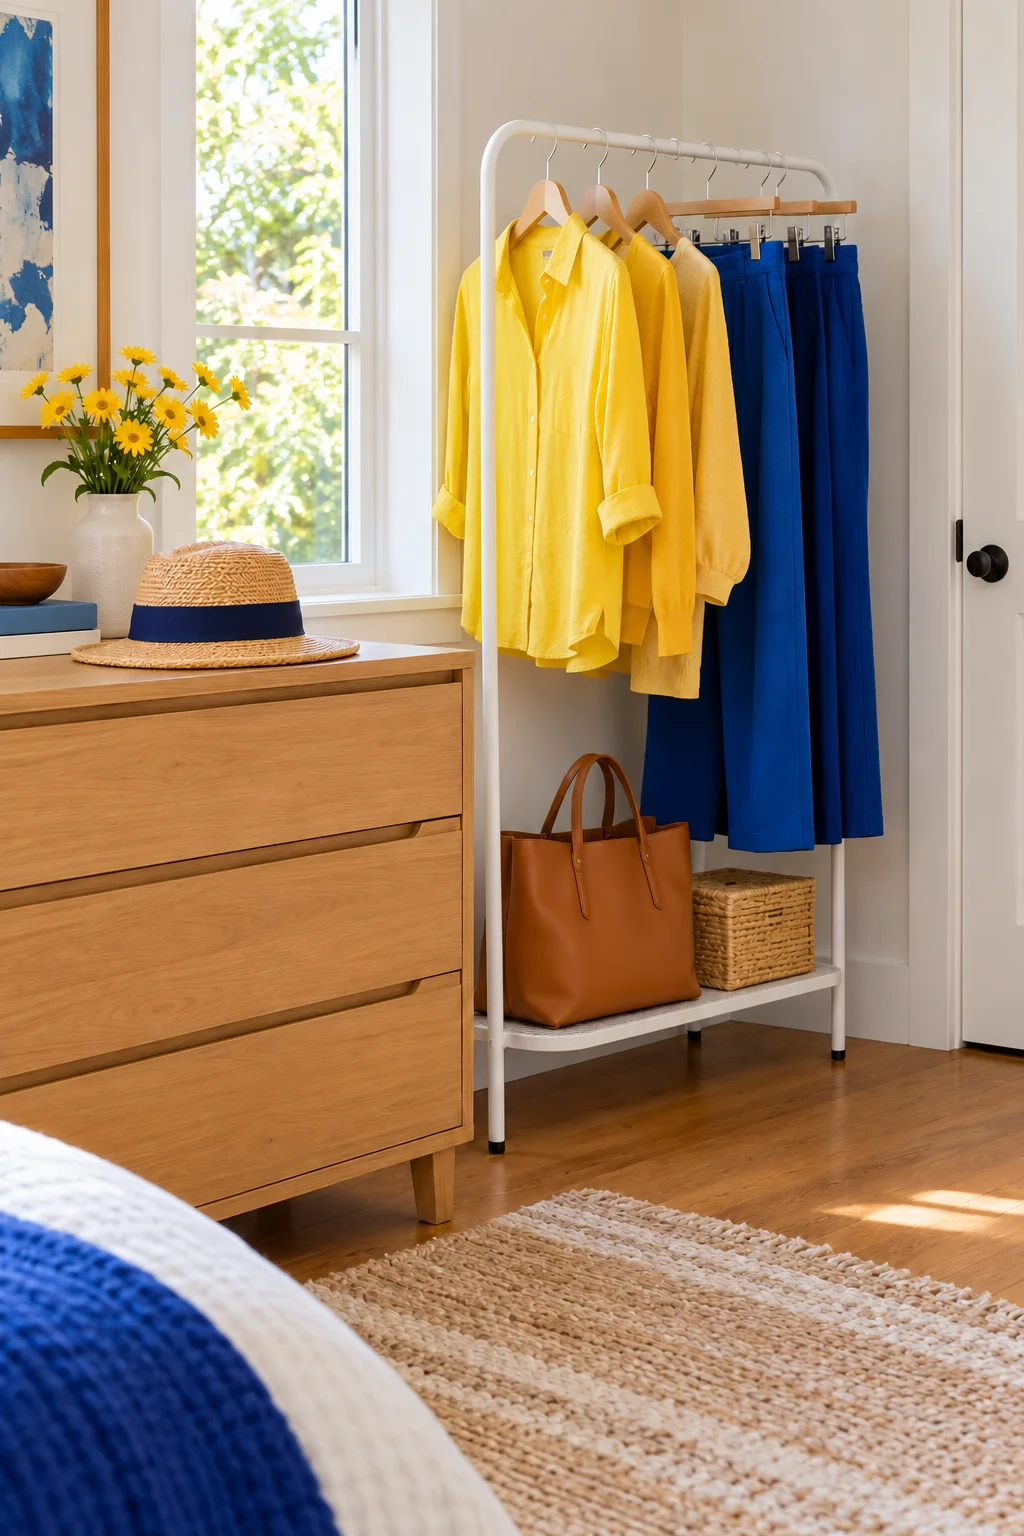
7. Choose adjustable wall tracks for a long-term flexible layout
A wall-track system can suit someone ready to replace a basic rail-and-shelf closet but who still wants adjustable positions. Plan hanging bays and shelf columns as a complete layout before installing the tracks. Include the door opening and any obstacles in the wall plan.
The Titanium Rubbermaid Configurations Deluxe Custom Closet Kit for 4-to-8-foot closets combines wire shelves and telescoping rods. Compare the advertised width range with your usable walls, then review the current installation instructions and suitable fastening. Include any needed preparation or professional installation in the project budget instead of comparing kit prices alone. View on Amazon.
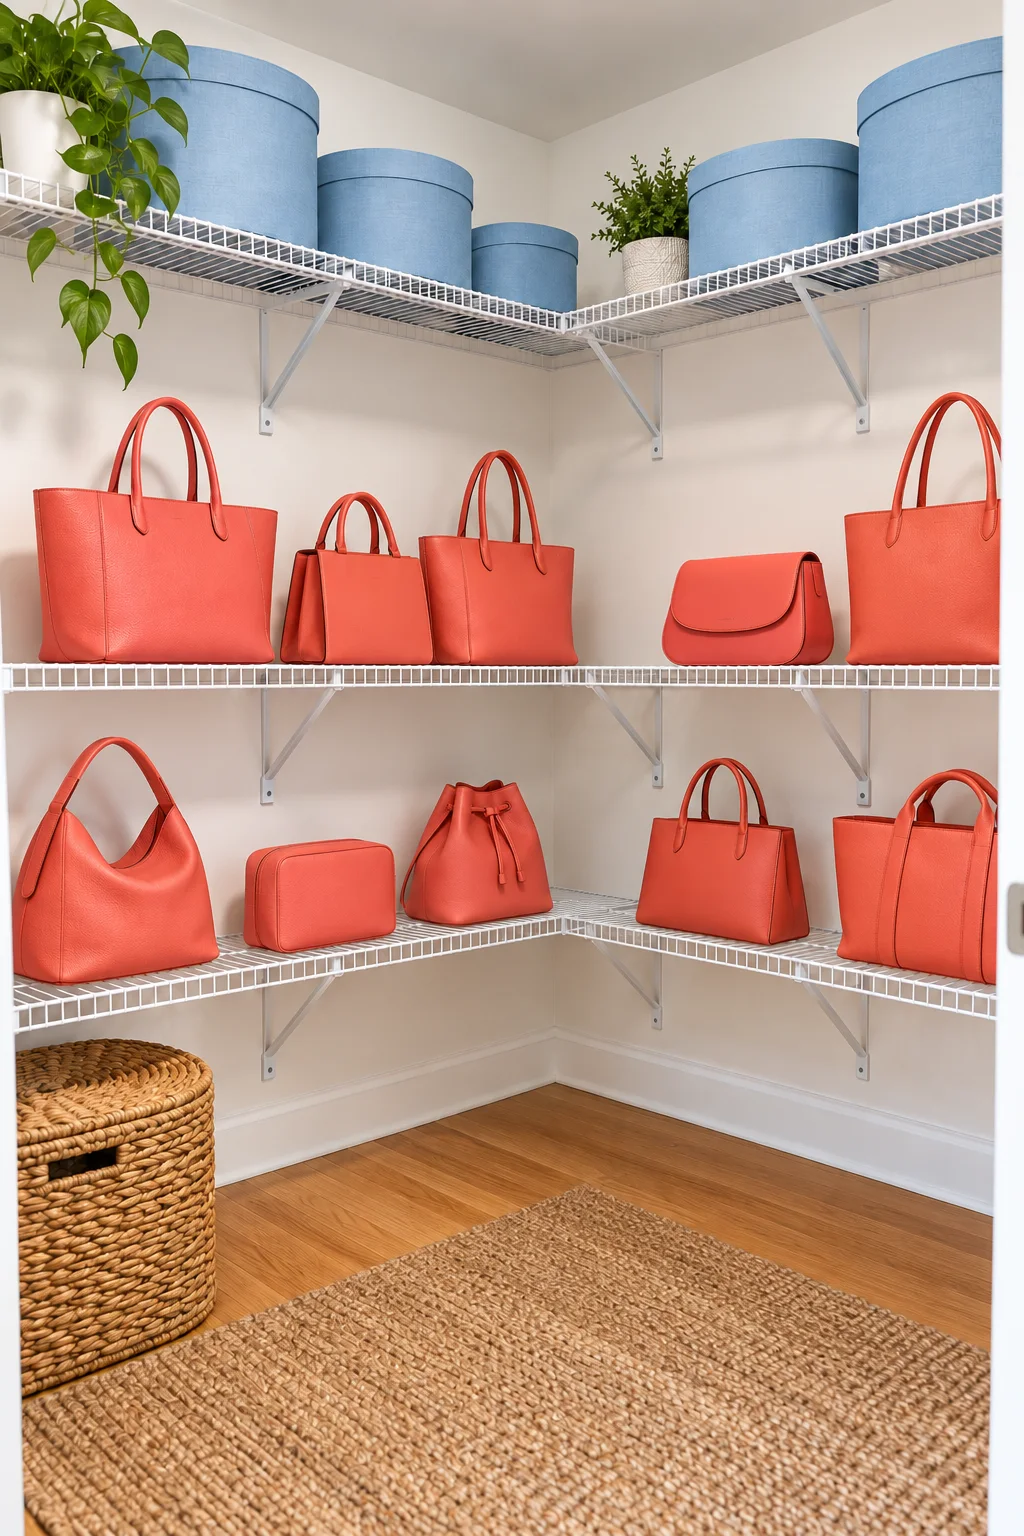
8. Use a floor-supported rack system where built-ins are missing
A floor-supported wardrobe system can create hanging and shelf storage in a room with no useful built-in closet. Choose a position with clear access to the whole unit, then consider how far clothing extends beyond the metal frame. The loaded footprint matters more than the empty rack depth.
The Chrome Amazon Basics Expandable Adjustable Metal Closet Organizer has two shelf towers and extendable clothing rods. Check its current size and full assembly instructions, including wall-securing requirements; floor support does not remove the need for prescribed anchoring. This option requires a suitable location and safe installation, even if you expect to move it later. View on Amazon.
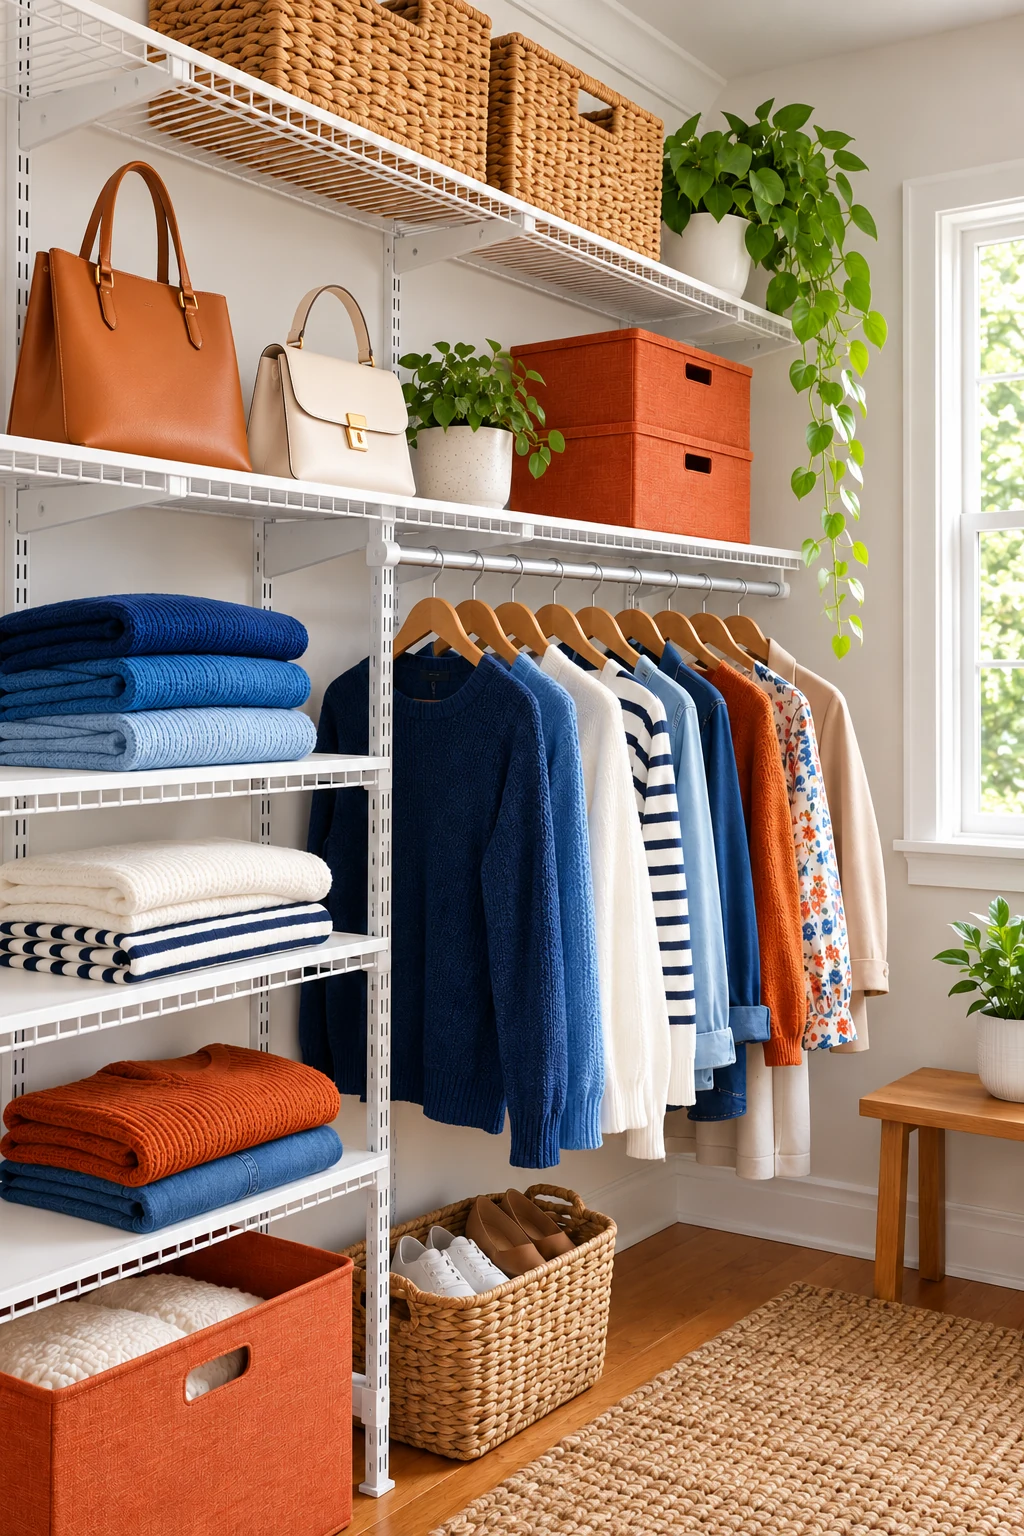
9. Make drawers the main system for small clothing
A drawer-led closet can work when most of your wardrobe consists of small folded pieces. Keep a limited hanging section for garments that need it, and assign drawers by broad categories or activities. This can make better use of your habits than a large rail you rarely fill.
The Simple Houseware 4-Pack Drawer Organizer Set in Gray can divide suitable drawers within that setup. Check each insert’s footprint and listed 3.5-inch height against the drawer interior. Any drawer unit must fit through the closet opening, open fully, and be secured according to its manufacturer’s instructions. View on Amazon.
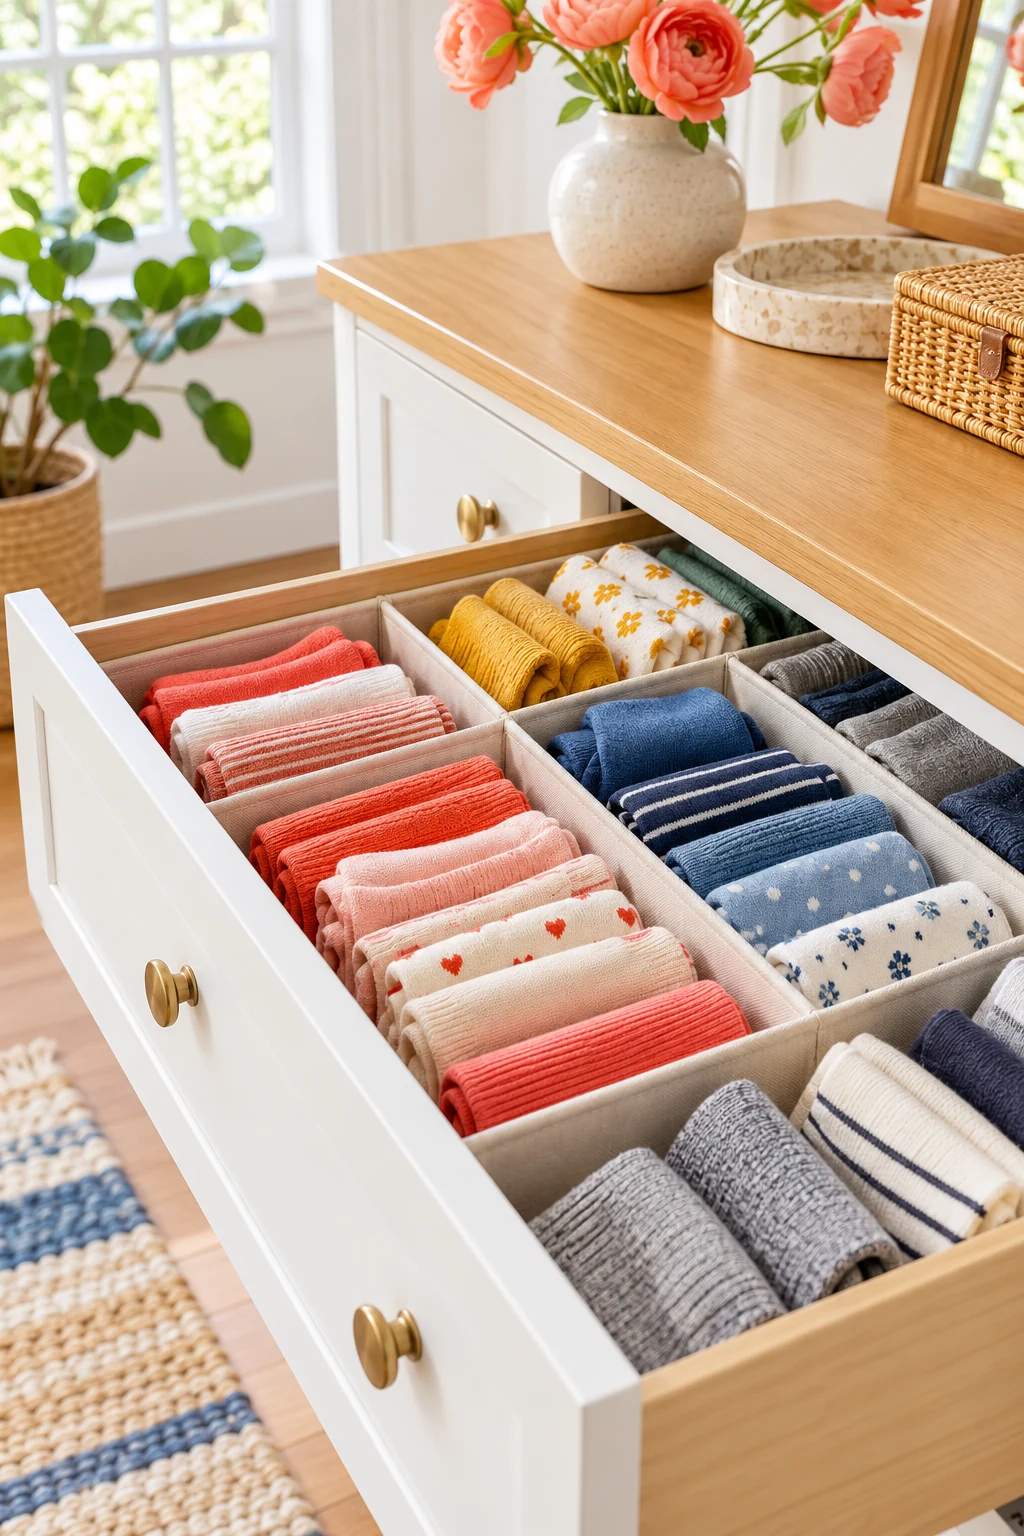
10. Combine a central tower with hanging on both sides
A tower-and-rail layout can suit a wide reach-in that needs both folded and hanging storage. Put the shelf or drawer tower where the doors reveal it clearly, then assign the side bays to garment lengths. The center becomes an easy-to-find home for small categories.
Choose rods, tower attachments, and accessories intended to work together. A cabinet that looks sturdy is not automatically a suitable support for a rod fastened through its side. Compare the complete system, mounting requirements, and usable shelf sizes before adding components from different brands.
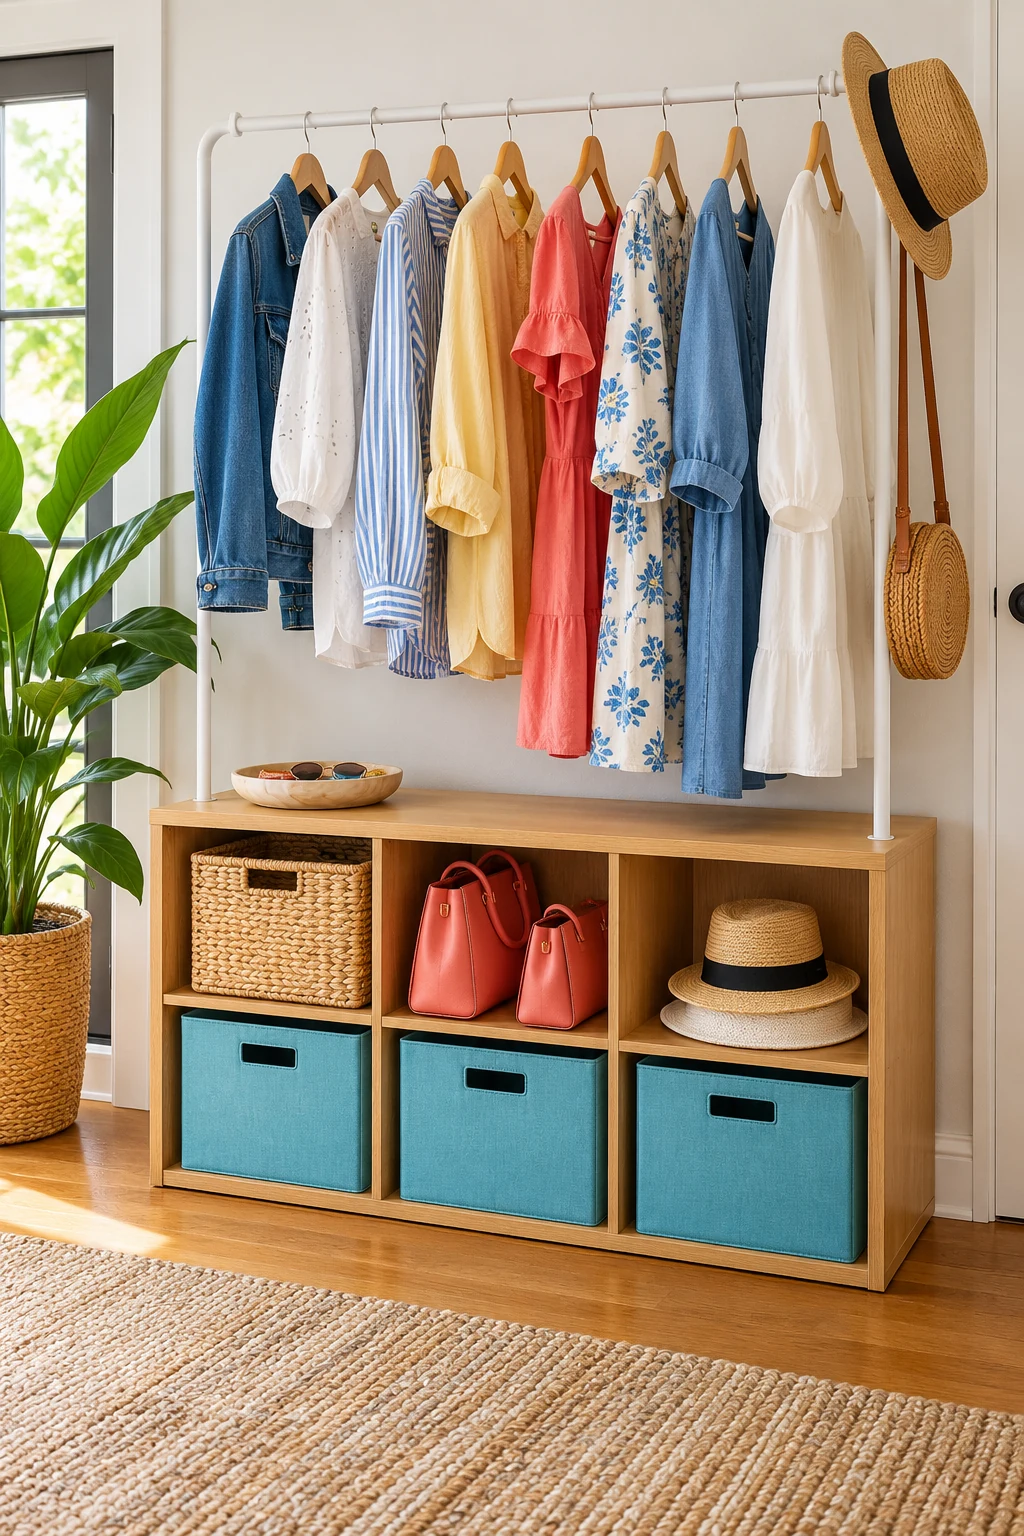
11. Use a shelf-heavy system for casual clothing
If jeans, knitwear, tees, and activewear dominate your closet, give shelves most of the available wall rather than treating them as a small add-on. Keep a shorter rail for clothing that needs to hang and position daily folded items within comfortable reach.
Choose shelf openings around manageable stacks and removable bins. More shelves will not help if each one is so shallow or closely spaced that the clothes are difficult to remove. Budget for the necessary supports and any prescribed anchoring, and leave a few positions adjustable for seasonal changes.
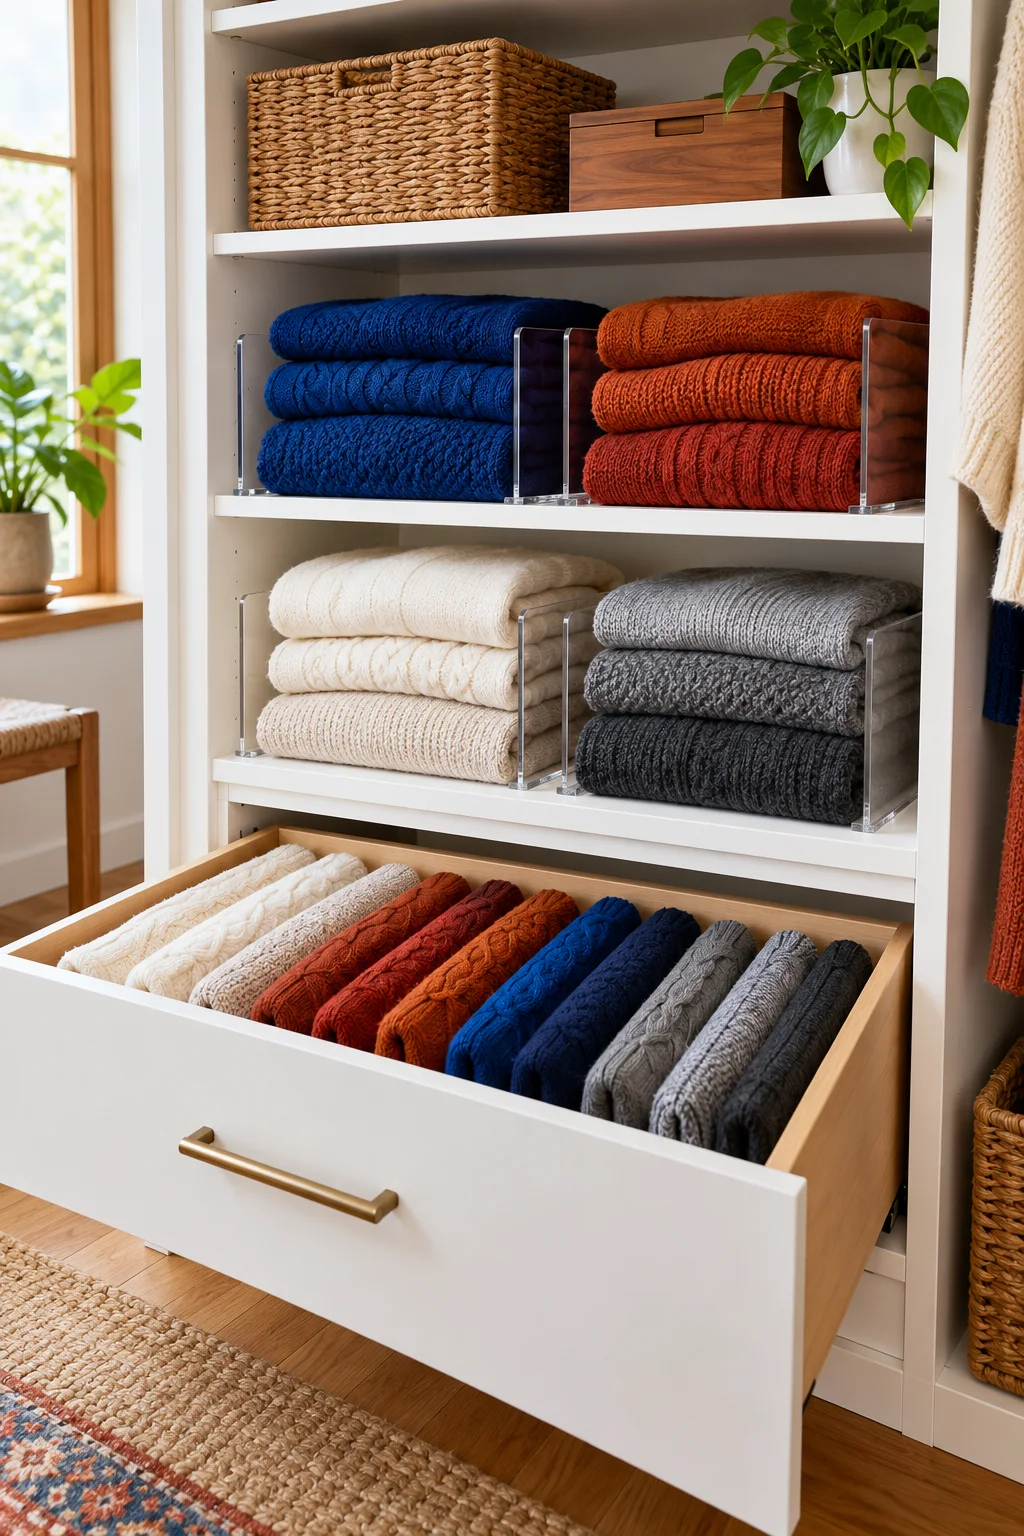
12. Preserve a long-hanging system for dresses and coats
A wardrobe built around long garments needs a different balance from a shirt-heavy closet. Make full-drop hanging the main feature and add modest shelf or accessory storage where it does not interfere with the hems. Avoid buying a double-hang kit simply because it appears to offer more rail space.
Measure the longest garments on their actual hangers and allow practical clearance beneath them. Keep dense shoe storage and large hampers outside that drop. You can use a narrow neighboring shelf column for folded items while preserving the central function of the closet.
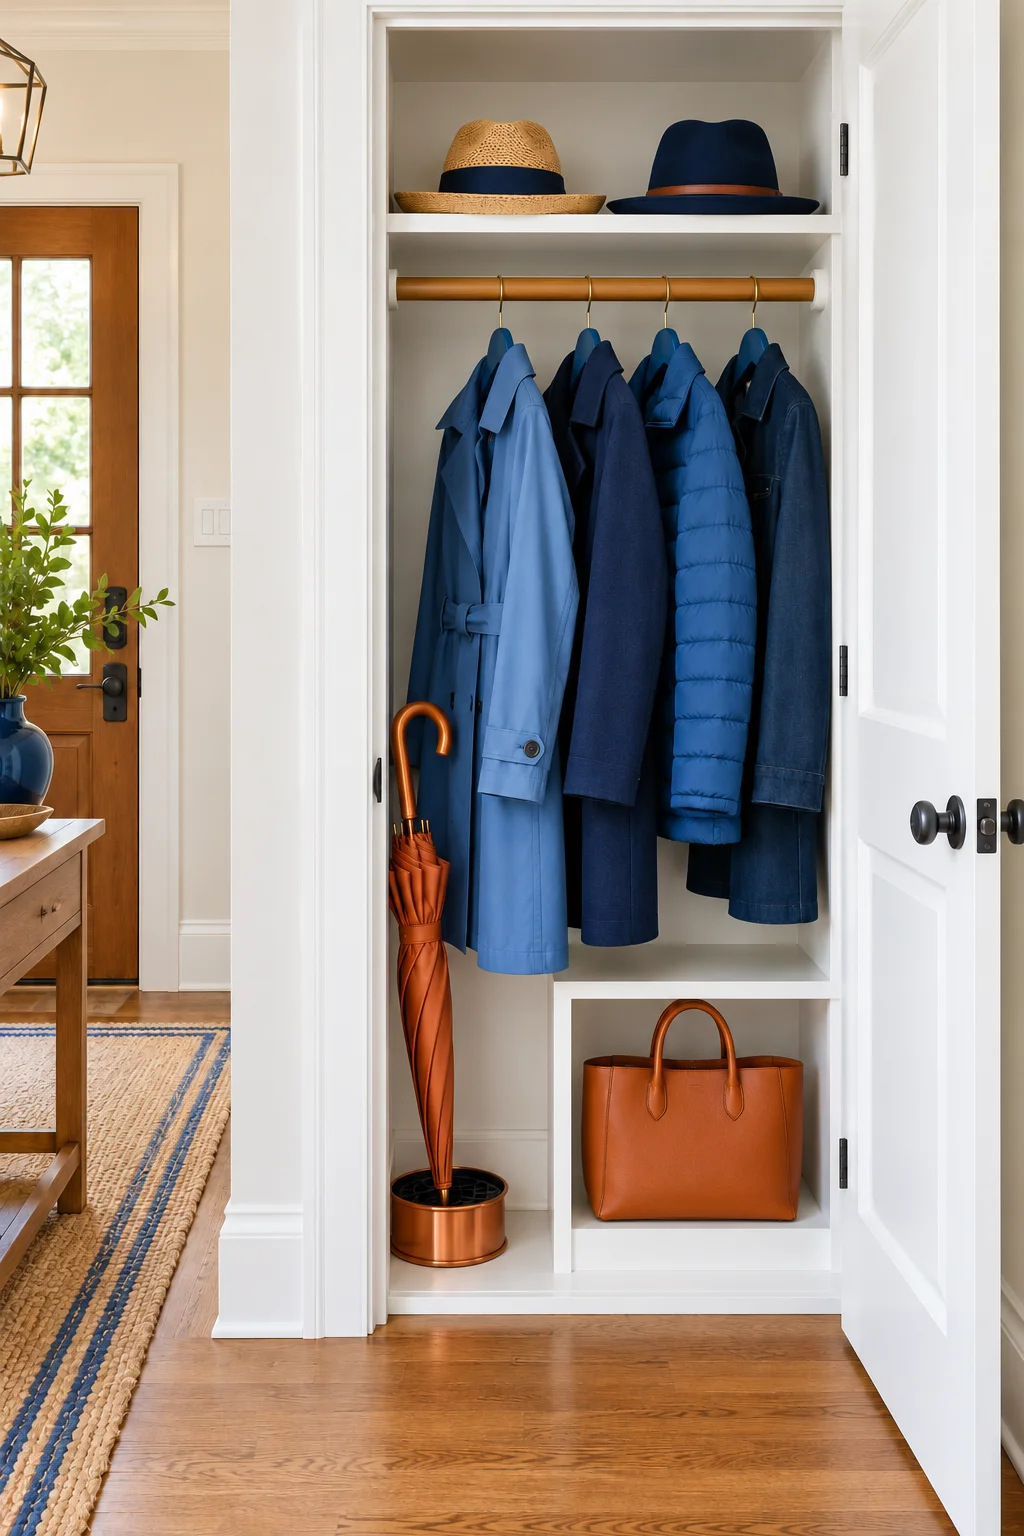
13. Create two different systems inside a shared closet
A shared closet does not need identical halves. One person may need long hanging and a few drawers while the other needs shelves and a shoe zone. Start with each person’s daily categories, then agree on the boundary and the shared areas.
A modular approach can accommodate those differences within one room. Keep both users’ everyday storage accessible without crossing into the other’s section. Price the actual combination of components you need; a symmetrical package may include drawers or rails that do little for either wardrobe.
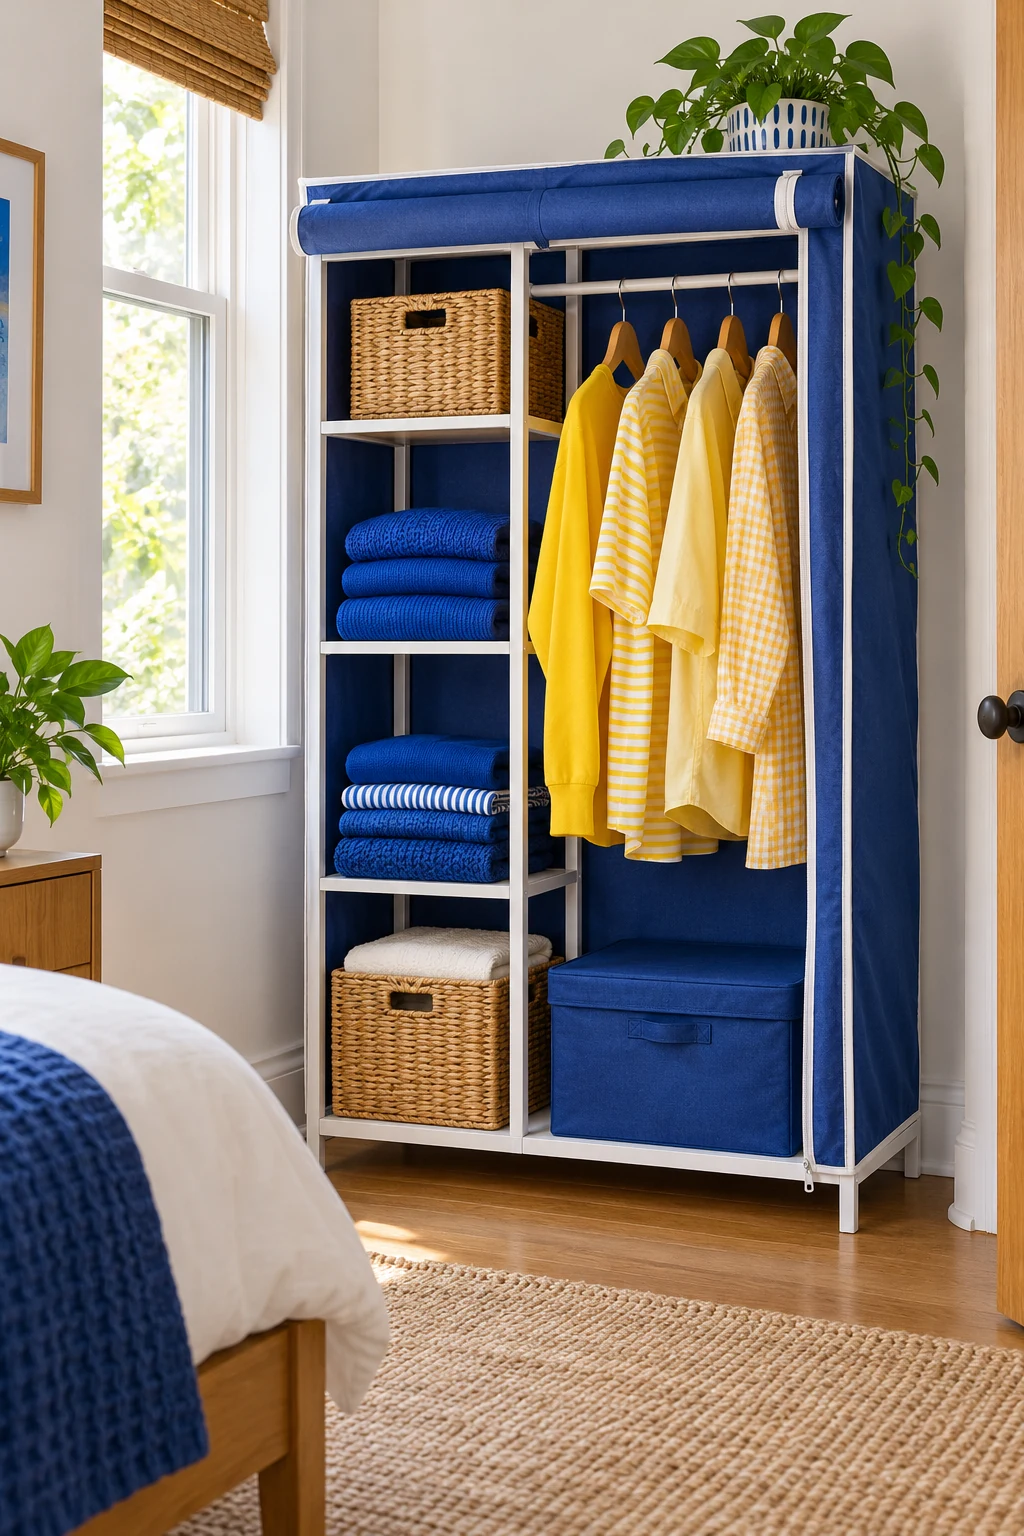
14. Keep a narrow walk-in system on one main wall
A narrow walk-in can function well with storage on one wall and a clear path beside it. Concentrate rods, shelves, and drawers in that run instead of adding deep units to both sides. A blank section of wall may be doing the useful job of making the storage accessible.
Measure the walkway with clothes hanging, handles projecting, and a drawer open. There is no useful storage gain if you cannot comfortably pass or use the components. Keep accessories on the opposite wall only where their loaded depth does not interfere with movement.
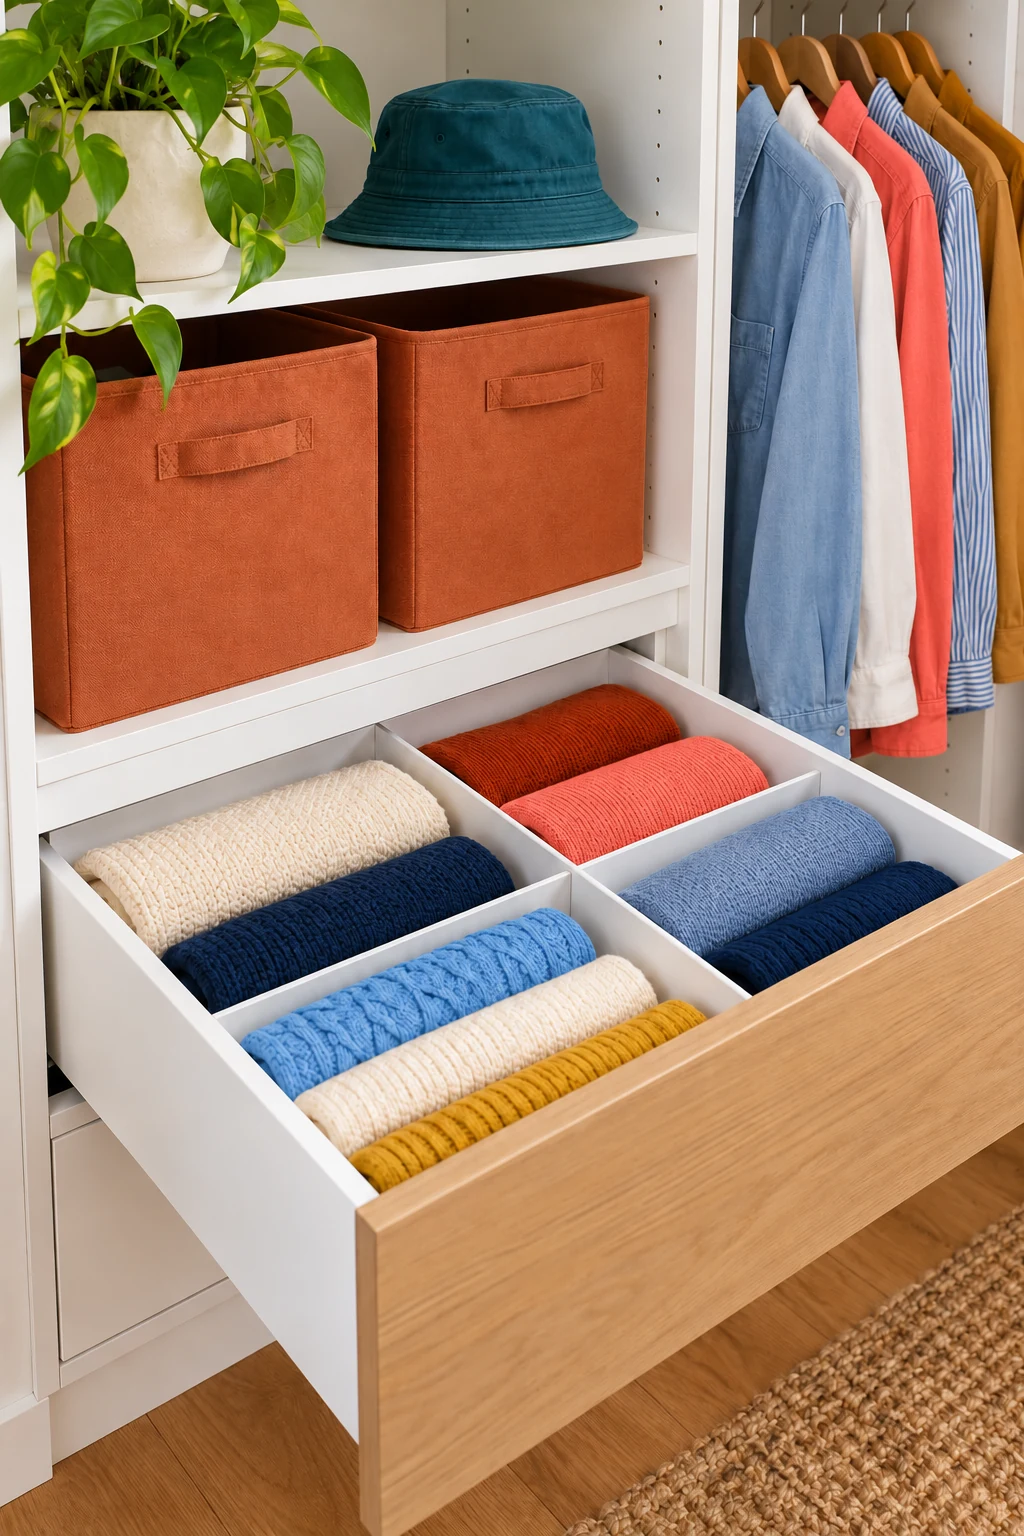
15. Choose an L-shaped layout when two walls are genuinely usable
An L-shaped system can give a larger closet separate hanging and shelf zones. Decide how the corner will work before buying full-depth runs for both walls. Put the category used most often along the easiest approach, with occasional storage in the less convenient corner.
Use compatible corner parts or a properly planned stopping point rather than allowing two units to trap a hidden space. Check drawers and doors for collisions. This is a place where a layout drawing can prevent spending money on storage you cannot use comfortably.
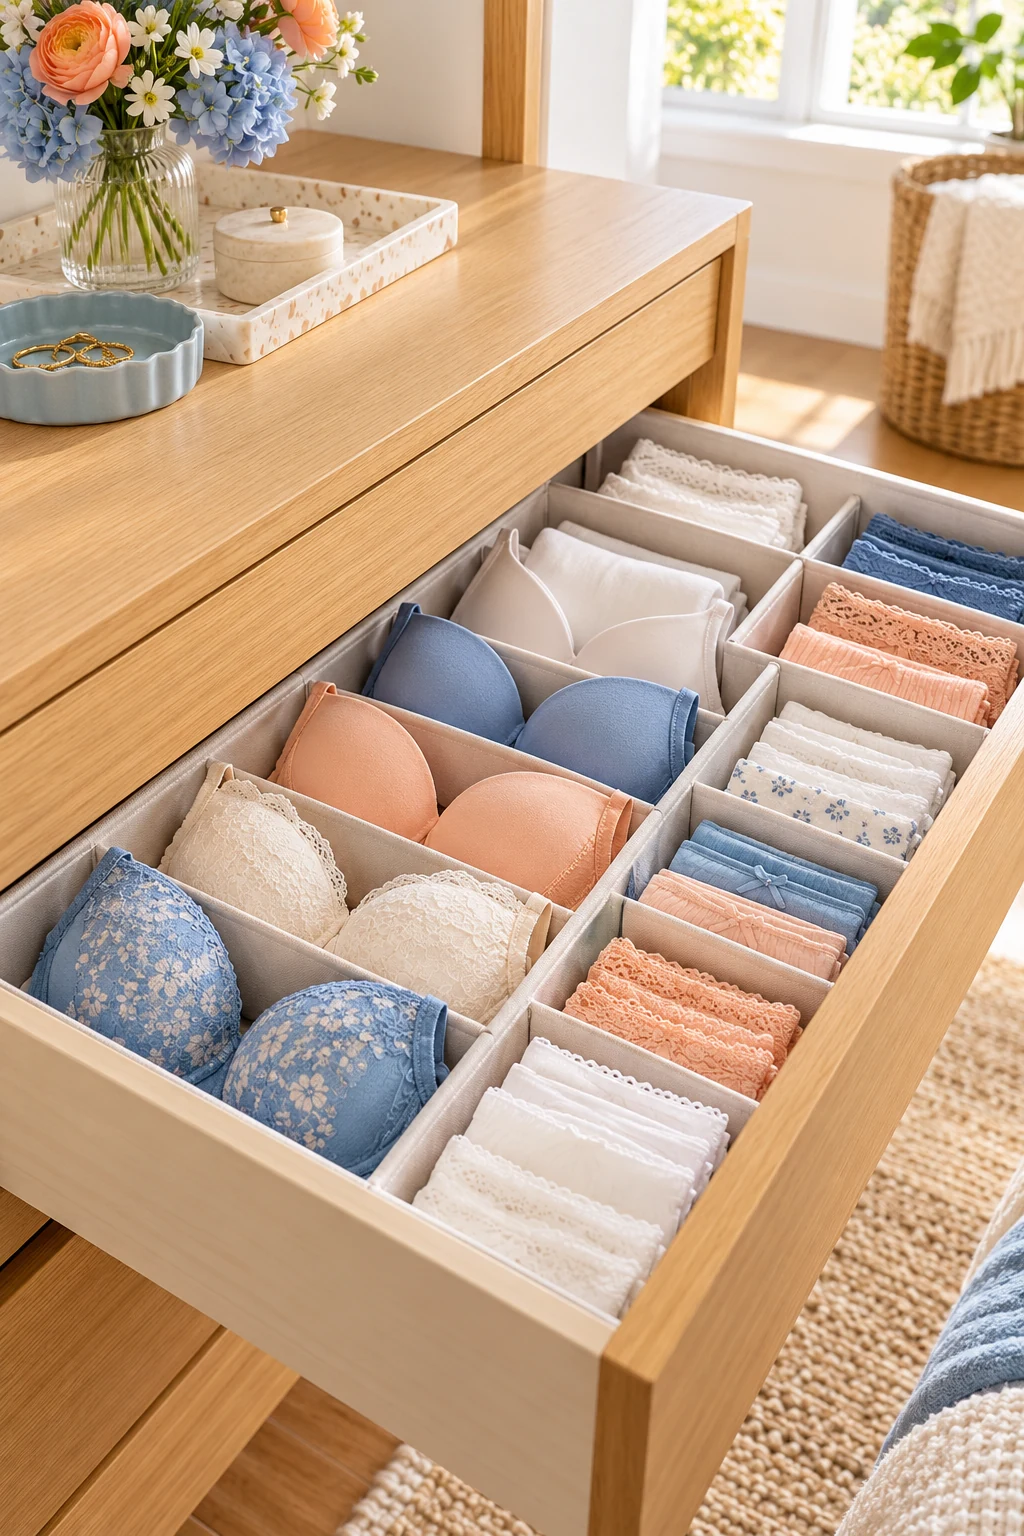
16. Build a shallow wardrobe around shelves and compact storage
A shallow closet may be better suited to folded clothing, compact bags, and accessories than standard side-to-side hanging. Use shelving as the main system and keep the items visible from the opening. Reserve a separate appropriate location for garments that must hang.
If you consider a front-to-back rail, choose a purpose-built component and check its loaded reach and extension. Measure how the front garments affect access to those behind them. A shallow system works best when its storage methods match the depth instead of forcing a conventional layout into the wrong space.
17. Mix low and tall modules beneath a sloped ceiling
An attic or under-eave closet can use low drawer or shelf modules beneath the slope and hanging storage in the tallest area. Start with a side-view drawing that shows how the ceiling changes. This makes it easier to identify which modules can sit at the back without blocking use at the front.
Measure the height at every part of a planned unit and check drawer travel and headroom. Use compatible secured components or professionally designed built-ins where needed. Do not create a stepped system by stacking freestanding furniture that was never designed to connect.
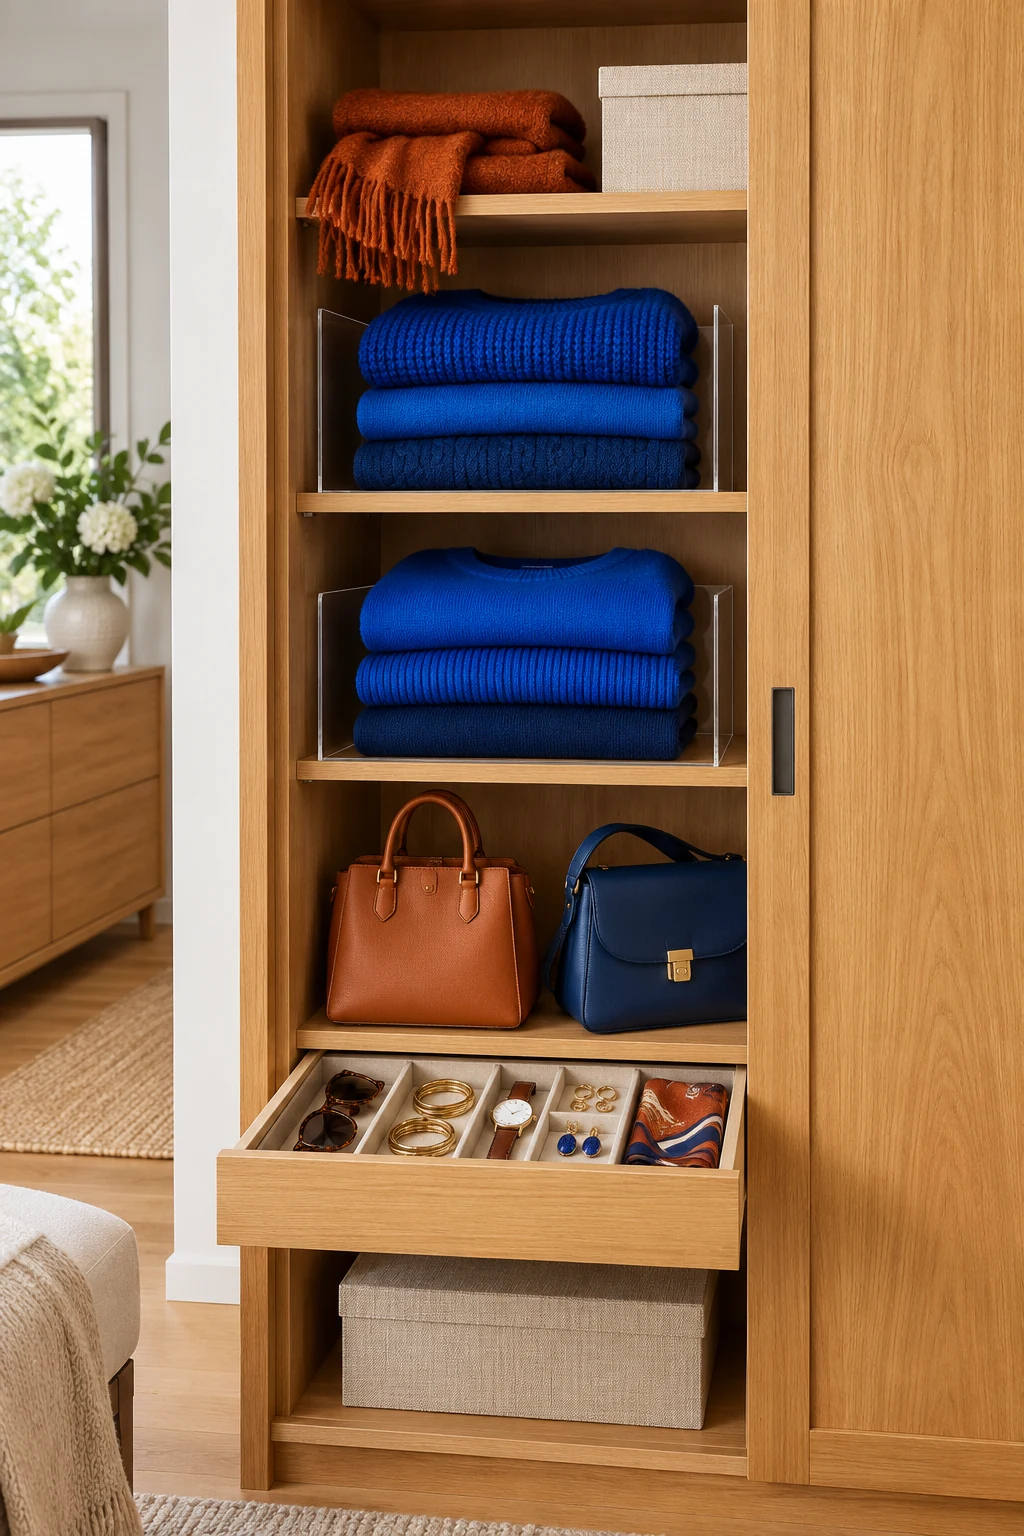
18. Make seasonal storage part of the overall system
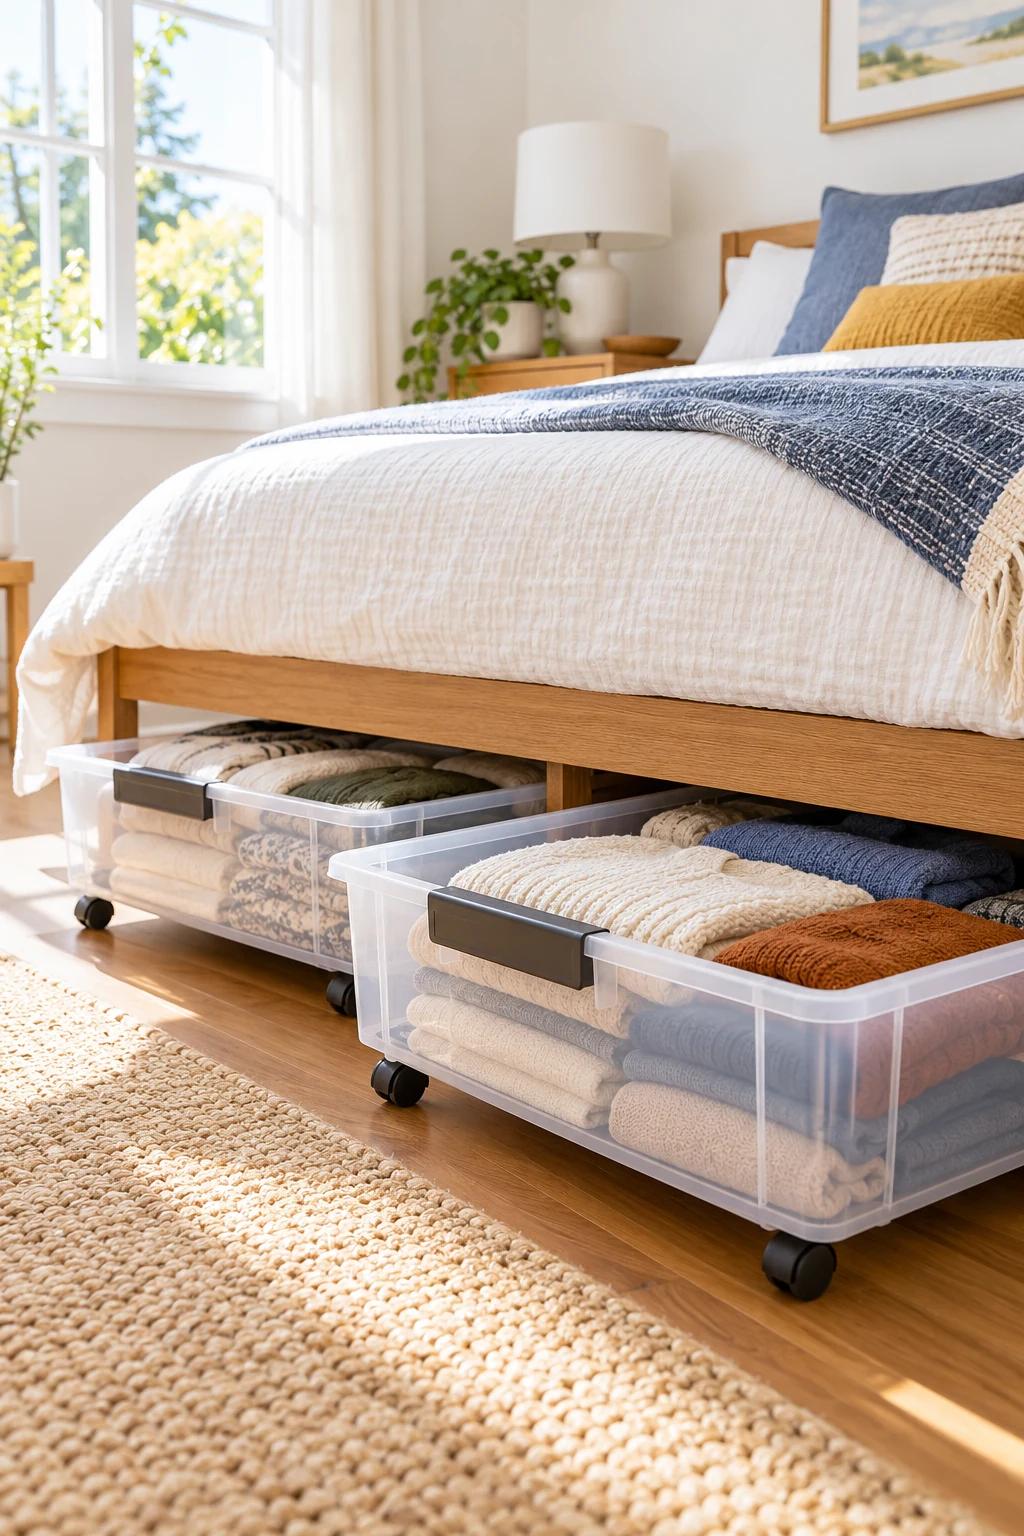
A two-location system can keep the daily closet simpler: current clothes in the wardrobe and selected off-season soft goods elsewhere. This may avoid buying a much larger closet installation just to hold everything at the easiest reach. Keep a clear record of what goes to the second location.
Amazon Basics Under Bed Storage Bags in the Gray 2-pack are one option for suitable clean, dry clothing. The selected size is listed at 42 by 18 by 6 inches. Check access beneath the bed when the bags are filled, and do not assume these fabric bags provide airtight, waterproof, or pest-proof protection. View on Amazon.
19. Consider fitted cabinetry for a stable long-term wardrobe
Fitted cabinetry may be worth considering when the closet is a long-term project and the dimensions or storage needs are unusually specific. Drawers, shelves, hanging bays, and awkward architectural areas can be planned together. Begin with a detailed inventory so the finished cabinetry serves a real wardrobe.
Ask for a clear plan and an itemized scope that includes installation, wall preparation, hardware, and any electrical work. Check access and usable interior dimensions rather than judging the design only by the doors and finish. Custom work is most useful when its extra cost solves constraints that standard components cannot.
20. Build an expandable system in complete stages
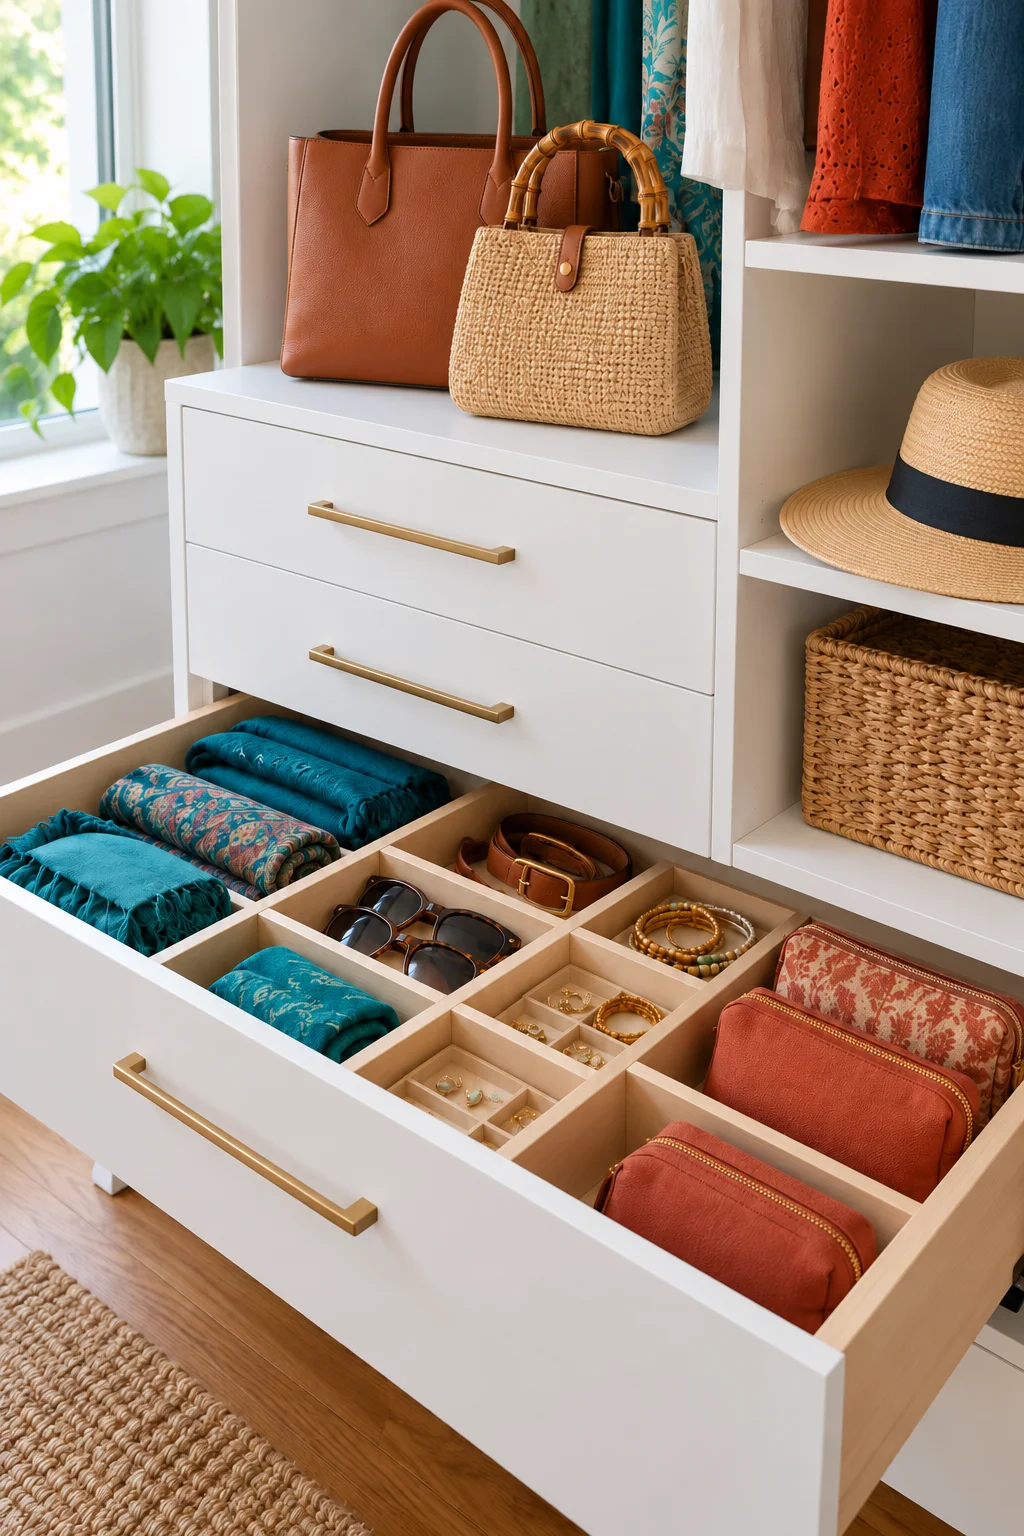
For a project spread across a budget, choose one useful starting section and make sure it works independently. You might begin with a shelf tower, keep the existing hanging rail, and add compatible drawers later. Each stage should solve a current problem while leaving the next area accessible.
Keep the product family, dimensions, finish, and required hardware in your project notes. Confirm add-on compatibility before buying rather than assuming similar-looking pieces will connect. Leave room in the budget for safety requirements and installation, and revisit the plan if the wardrobe changes before the next stage.
Choose the simplest complete system that gives your wardrobe clear, accessible homes. Measure first, account for the full installation, and leave room to adjust as your needs change. Subscribe to the Havelyo email list for more practical small-space design and organization ideas.